Questions And Answers

Ashland Commercial Roofing FAQ

Straight Answers on Membranes, Metal, Permits, and Cost

This Ashland commercial roofing FAQ answers what owners and facility managers ask, sorted by roof system, permit office, and town.

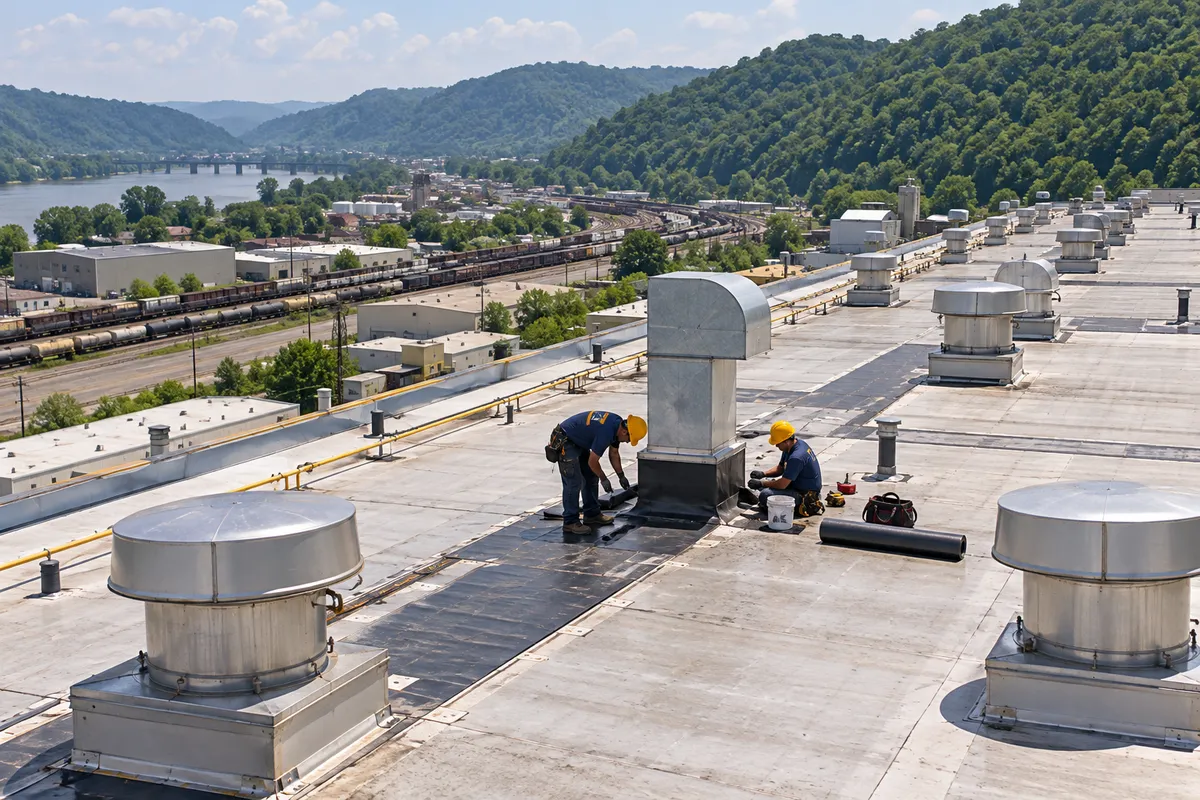
Aerial view of roofers on a large industrial plant roof
Plant Roof ยท Sections Being Replaced

About These Answers

Ashland Commercial Roofing Questions by Topic

This Ashland commercial roofing FAQ groups every question by topic, with jump links below.

Commercial roofing is the installation and replacement of roof systems on commercial, industrial and agricultural buildings. Ashland Commercial Roofing installs TPO, EPDM and metal roofs and replaces worn-out roof systems in Ashland, Boyd County, Kentucky, and surrounding towns, from membrane, insulation and cover board to edge metal, flashing and drains.

Commercial Roofing Basics

What does a commercial roofing contractor install on a low-slope building?

A commercial roofing contractor installs the full roof assembly on a low-slope building, from the deck up to the edge metal. On a warehouse or office roof in Ashland, that usually means a single-ply membrane such as TPO or EPDM over rigid insulation and cover board.

The job also covers the parts that keep water moving off the roof:
  • Roof drains, scuppers and gutters
  • Flashing at parapet walls, curbs and pipes
  • Edge metal and coping caps
  • Walk pads around rooftop units (RTUs)

Pitched metal roofs on shops, barns and plants are part of the same trade, with panels, trim and closures in place of membrane.

What layers make up a commercial roof system?

Every commercial roof system is a stack of layers, and each one has a job. Reading the stack from the steel or concrete deck upward:
LayerWhat it does
DeckCarries the roof and anything set on it
Vapor retarder (when specified)Slows indoor moisture moving up into the insulation
InsulationPolyiso boards set the roof's thermal value
Tapered insulation or cricketsBuilds slope toward drains and scuppers
Cover boardProtects the insulation from foot traffic and hail
MembraneThe waterproof surface you walk on
Flashing and edge metalSeals the edges, walls, curbs and penetrations

Most leaks show up at the last layer, where membrane meets a curb, a parapet or an edge.

How do TPO, EPDM, PVC and metal roofs compare?

TPO, EPDM, PVC and metal each solve a different roof problem, so the building and its drainage drive the choice.

FactorTPOEPDMPVCMetal
SlopeLow slopeLow slopeLow slopePitched panels
SeamsHeat-weldedTaped or glued lapsHeat-weldedPanel laps or seamed ribs
Surface colorMostly whiteMostly black, white made tooMostly whitePainted steel
FitOffices, retail, warehousesCold-weather flexibility, simple roofsGrease or chemical exhaustShops, plants, ag buildings

On Ashland roofs with restaurant vents or process exhaust, PVC or a chemical-rated membrane enters the conversation. Plain warehouse roofs lean toward TPO or EPDM.

How do you decide which roof system fits an Ashland building?

Start with what the current roof shows: slope, drain locations, ponding marks, rooftop equipment and the condition of the deck and insulation. Those details narrow the choice before price comes up.

Questions that sort it out:
  1. Does the roof have a pitch, or is it nearly flat?
  2. Do water stains show where water sits near drains or along parapets?
  3. Are there kitchen hoods, exhaust fans or process vents on the roof?
  4. How much foot traffic do the RTUs and skylights draw?
  5. Is the existing insulation dry?

A dry, flat roof with light traffic fits a single-ply membrane. A pitched roof with failing panels points to new metal.

TPO Roofing Questions

What is TPO roofing and why is it common on commercial buildings?

TPO roofing is a white thermoplastic single-ply membrane whose seams are welded with hot air into one sheet. Its light surface reflects sunlight, and its welded laps hold up well where water sits for a while after a storm.

Owners pick TPO for a few reasons:
  • Wide rolls cover big warehouse and retail roofs with fewer seams.
  • Heat-welded laps fuse instead of relying on glue.
  • White sheets keep the roof surface cooler in summer.
  • Flashing pieces for curbs, pipes and corners are made from the same material.

TPO goes over rigid insulation and cover board on steel, wood or concrete decks, with edge metal and parapet flashing finishing the system.

How are TPO seams welded and checked?

Hot-air welders, robotic or hand-held, join TPO seams by melting the two sheets together along the lap. The weld is only as good as the heat, speed and cleanliness of the lap, so crews test the welder on scrap before the first seam each day.

After welding, every seam gets probed:
  1. Drag a seam probe along the lap edge to find gaps.
  2. Mark any spot where the probe catches.
  3. Reweld or patch those spots.
  4. Cut test samples where the spec calls for them.

Cold mornings and dew in the Ohio Valley change welder settings, which is why the test weld happens again as the day warms.

Should a TPO roof be mechanically attached, fully adhered or ballasted?

Each attachment method holds the TPO sheet down in a different way, and the deck, wind exposure and roof weight limits decide which one fits.

MethodHow the sheet is heldFits
Mechanically attachedScrews and plates in the seam lapsSteel decks on large, plain roofs
Fully adheredBonding adhesive over cover boardRoofs with many curbs, windy edges, quieter sheet
BallastedStone or pavers laid looseStrong structures, lower wind exposure
Induction weldedPlates under the sheet, joined to it with a magnetic induction toolFewer seam fasteners, adhered look

Corners and perimeter edges take the most wind uplift, so they carry tighter fastener spacing on any attached system.

What TPO thickness should a commercial roof use?

TPO comes in several thicknesses, most often 45, 60 and 80 mil, and thicker sheets carry more material over the reinforcing scrim. Thickness matters most on roofs that see foot traffic, hail or long exposure to sun.

Points to weigh:
  • Service traffic to RTUs and exhaust fans
  • Hail history for the property
  • Roof edges and corners that take wind
  • The roof's design life and the owner's plans for the building

A 60 mil sheet is a common middle choice on warehouse roofs. Walk pads along service paths protect the membrane at any thickness.

How is TPO flashed around curbs, drains and parapets?

Matching TPO pieces welded to the field sheet flash every curb, drain and parapet, so those details become part of one membrane. These details are where most new-roof leaks start when the work is rushed.

Typical details on an Ashland TPO roof:
  • RTU curbs wrapped with membrane and terminated under a counterflashing
  • Roof drains set with a clamping ring over the sheet
  • Parapet walls covered with membrane up and over, then capped with coping metal
  • Pipes sealed with molded boots and stainless clamps
  • Inside and outside corners finished with preformed corner pieces

Each detail is probed the same way as the field seams.

EPDM Roofing Questions

What is EPDM roofing and where does it fit?

EPDM roofing is a synthetic rubber single-ply membrane, usually black, that stays flexible in cold weather. It comes in large sheets, which means long runs with few seams on simple rectangular roofs.

EPDM fits roofs like these:
  • Older low-slope warehouses being torn off and redone
  • Plain rectangular roofs with few curbs or vents
  • Buildings where winter flexibility matters during installation
  • Roofs that are recovered over existing systems with a cover board

Its dark surface absorbs heat, which helps winter snowmelt and adds to summer roof temperatures. White EPDM is also made for owners who want a lighter surface.

How are EPDM seams made?

Primer and seam tape, pressed into the overlap with a roller, make EPDM seams. The rubber does not heat-weld like TPO, so surface prep and roller pressure decide how well the lap holds.

Seam work follows a set order:
  1. Clean the lap area so the primer bonds to bare rubber.
  2. Prime both mating surfaces and let the primer flash off.
  3. Set the seam tape and roll it firmly toward the edge.
  4. Cover every T-joint where three sheets meet with a patch.
  5. Seal exposed lap edges where the manufacturer calls for it.

Laps that skip primer or rolling pressure open first, often at T-joints near drains.

Black or white EPDM: which works on an Ashland roof?

Black EPDM is the standard sheet and absorbs heat, while white EPDM reflects more sunlight and costs more per roll. The building's use and its cooling load decide which color earns its keep.

FactorBlack EPDMWhite EPDM
Summer roof surfaceHotCooler
Winter snow and iceMelts soonerHolds a little longer
Dirt visibilityHides dirtShows dirt and needs cleaning
FitUnheated storage, cold climatesConditioned offices and retail

For a cooled office on a hot July afternoon in the Ohio River valley, white sheet trims heat at the deck. An unheated storage building gains little from it.

Can EPDM go over an existing commercial roof?

EPDM can go over an existing roof when the old roof and insulation are dry and the deck is solid, using a cover board between the two. This approach is called a recover, and it avoids a full tear-off.

Before a recover, check:
  • Moisture in the old insulation through core cuts or a moisture survey
  • How many roof layers already exist
  • Whether drains and scuppers still sit at the low points
  • Edge height at the parapet, coping and door thresholds

Wet insulation trapped under new EPDM rots the deck and keeps leaking. Roofs with wet areas get those sections cut out and replaced first, or a full tear-off.

How is EPDM detailed at walls, pipes and pitch pans?

Uncured rubber flashing, pressure-sensitive pipe boots and termination bars set with sealant make up EPDM details. The flashing forms around odd shapes, which helps on older roofs with many penetrations.

Common EPDM details:
  • Parapet walls flashed up and fixed with a termination bar under the coping
  • Pipes and vents sealed with prefabricated boots
  • Odd-shaped supports set in pitch pans filled with pourable sealer
  • Drains clamped with the existing ring and a new rubber target patch
  • Edge metal stripped in with cover tape

Pitch pans need refilling over time as the sealer shrinks, so they belong on every maintenance list.

Industrial Roofing Questions

What makes industrial roofing different from standard commercial roofing?

Industrial roofing covers plants, processing buildings and large warehouses where the roof carries heavy equipment, exhaust and constant service traffic. The membrane choice and the detailing have to match what lands on the roof every day.

Industrial roofs bring:
  • Exhaust stacks and vents that drop grease, oil or chemical residue
  • Heavy RTUs and dust collectors on raised steel supports
  • Large spans with long drain runs and multiple roof levels
  • Production schedules that limit when crews can open the roof

A plant roof is also a workplace for maintenance staff, so walk pads, guardrails at openings and clear service paths are part of the design.

Which membranes stand up to grease, oil and chemical exhaust?

Membranes rated for chemical or grease exposure, such as PVC or specialty single-ply sheets, are used near exhaust that would break down a standard sheet. Grease from kitchen hoods and oils from process vents soften some membranes and swell rubber.

ExposureConcernUsual approach
Kitchen or food processing exhaustAnimal fats and oilsPVC or grease-rated sheet around the fan
Machine shop ventsCutting oils and mistChemical-rated membrane, catch pans
Dust collectorsAbrasive dust buildupWalk pads, regular cleaning
Boiler or furnace stacksHeat near the membraneMetal heat shields, clearance at curbs

Check the manufacturer's chemical resistance chart for the exact residue on the roof before choosing a sheet.

How is a roof replaced on a plant that keeps running?

Plants stay in production during roof work by phasing the job into sections that are torn off and sealed before the shift ends. Crews open only what they can close before quitting time, then seal the edge of the new roof to the old one with a night seal.

A phased plan covers:
  1. Which bays sit over sensitive equipment or stock
  2. Crane or hoist locations that keep forklifts and trucks moving
  3. RTU shutdowns scheduled with plant maintenance
  4. Odor controls near air intakes during adhesive work
  5. Daily tie-ins at every open edge

Steel decks over production lines get checked from inside, since rusted flutes need new deck before insulation goes down.

Which roof systems fit large manufacturing and warehouse roofs?

Single-ply membranes and standing seam metal cover most large industrial roofs, chosen by slope, traffic and exposure. Big low-slope roofs usually take mechanically attached TPO or EPDM, since screws through the steel deck install fast across wide areas.

Fit by roof type:
  • Flat roofs with heavy service traffic take thicker sheets and more walk pads.
  • Food or chemical processing areas take a resistant membrane near vents.
  • Pitched roofs on plants take standing seam or R-panel steel.
  • Ponding near interior drains calls for tapered insulation during replacement.

Multi-level plants often mix systems, with metal on high bays and membrane on flat additions, tied together at a flashed transition.

How are walkways, equipment supports and roof hatches handled?

Walkways, equipment supports and roof hatches get their own details so foot traffic and heavy loads stay off the open membrane. These are the spots where industrial roofs wear out first.

Typical items:
  • Walk pads welded or adhered along routes from the hatch to each RTU
  • Equipment rails and pipe stands set on flashed curbs or pads
  • Roof hatches flashed like a curb, with guardrails where required
  • Conduit and gas lines lifted onto pipe supports instead of resting on the sheet

Loose pipes dragging across a membrane cut it slowly over the years. Lifting them during a replacement removes a steady source of punctures.

Commercial Metal Roofing Questions

Should a commercial building get standing seam or R-panel metal?

Standing seam and R-panel are both steel roofs, but they fasten differently and fit different slopes and buildings. Standing seam hides its clips under raised seams, while R-panel screws go straight through the panel face into the purlins.

FactorStanding seamR-panel (exposed fastener)
FastenersConcealed clipsScrews with washers through the face
Lowest workable slopeLower, per manufacturerSteeper than standing seam
Panel movementFloats on clipsPinned at each screw line
Common gauge24 gauge, stiffer under foot26 gauge
Usual paint finishPVDF (Kynar type), holds color longerSMP (silicone-modified polyester), fades sooner
FitOffices, schools, retailShops, barns, storage, plants

A lower gauge number means thicker steel. Long panel runs on Ashland warehouses expand and shrink every day, which favors floating clips on large roofs, while many Boyd County shops take 26 gauge R-panel over Galvalume steel.

Can a new metal roof be built over an existing flat roof?

A new metal roof can be built over an existing flat roof with a retrofit framing system that creates slope over the old membrane. Light-gauge steel framing sets on the existing structure, and new panels span across it.

Retrofit framing suits buildings with:
  • Chronic ponding that the old roof drains never cleared
  • Several past repairs and patches on the membrane
  • Room in the structure for the added load
  • Parapets or edges that can be reworked for the new slope

An engineer checks the structure first. Gutters and downspouts replace interior drains on many retrofits, so the drainage plan changes along with the roof.

What goes under the panels and along the edges of a new metal roof?

Insulation, a vapor retarder and underlayment go under the panels, and formed trim with foam closures finishes every edge. Together they keep condensation off the steel and wind-driven rain out of the laps.

PartJob on the roof
Faced insulation blanket or rigid boardKeeps the steel warmer and meets the energy code
Vapor retarder on the warm sideHolds damp indoor air away from cold panels
Underlayment over a solid deckSecond layer of protection under standing seam
Ridge cap over profiled closuresSeals the peak against blowing rain
Eave and rake trimHolds panel ends and gable edges against wind
Curb flashing with an upslope cricketSteers water around RTUs

In the humid Ohio River valley, a heated shop with bare steel drips on winter mornings. Taped seams on the vapor retarder, set during installation, stop that drip at the source.

How are fasteners, panels and flashing repaired on an existing metal roof?

Repair on a commercial metal roof starts with the fasteners and damaged panels, then moves to leaking laps and the flashing where the roof meets curbs and walls.

ProblemRepair
Backed-out or rusted screwsPull them and drive the next screw size up with a fresh washer
Panel holed by rust or a falling limbUnscrew it and slide in a new panel of the same profile and gauge
Leaking end lap or side lapLift the lap, set new butyl tape and add stitch screws
Loose curb or wall flashingReset the trim, replace the closures and reseal the joints

Rust that has eaten into a purlin under a panel turns the job into structural work. Where an Ashland metal roof meets a taller masonry wall, a new counterflashing cut into the wall closes the leak line that forms along that joint.

What maintenance keeps a commercial metal roof in service around Ashland?

Twice-a-year roof walks, plus one after every strong storm, keep a commercial metal roof in service. NWS Charleston issues severe weather warnings for Boyd County, and a warning that mentions wind or hail is the cue for a walk.

On each visit:
  1. Clear leaves from gutters, valleys and downspout outlets.
  2. Pick up branches and debris that hold water against the panels.
  3. Look along each screw line for raised heads or missing screws.
  4. Check sealant at pipe boots, curbs and skylight frames.
  5. Note any bent ridge cap, rake trim or loose closure.

Fall gutter cleaning matters most, because a packed gutter freezes solid and pushes meltwater back over the eave. Keep a log of what each walk found and fixed.

Still Have a Question After the Ashland Commercial Roofing FAQ?

Call with the building type and what you are seeing on the roof or ceiling. A roof walk answers what a page cannot.

  • One call to start
  • Roof walk first
  • Findings in writing

Commercial Roof Replacement Questions

Should we tear off the old roof or recover over it?

Tear-off removes the old roof down to the deck, while a recover installs new insulation or cover board and membrane over the existing roof. Moisture in the old roof and the number of existing layers decide between them.

FactorTear-offRecover
Wet insulationRemoved and replacedMust be cut out first
Deck inspectionFull view of the deckSpot checks only
Existing layersResets to zeroLimited by code and roof weight
Debris and noiseHigherLower
Drain and edge heightsReset to the new roofRaised with added layers

Building codes based on the IBC restrict recovering over wet or deteriorated roofs and over multiple existing layers, so confirm with the local permit office before choosing a recover.

How do you find wet insulation under an old membrane?

Wet insulation is found with core cuts and moisture surveys, since a roof that looks fine from the surface can hide soaked boards. Water that gets in at a split seam or a bad curb spreads sideways through the insulation.

Ways to locate it:
  1. Infrared scans at dusk, when wet areas hold heat longer
  2. Electrical capacitance or impedance meters on a grid
  3. Core cuts that pull a sample of every layer
  4. Soft spots and blisters noticed underfoot

Core samples also show how many roofs are stacked on the deck. Each cut gets patched before the crew leaves that day.

What is tapered insulation, and when does a replacement need it?

Tapered insulation is a set of sloped insulation boards that build pitch toward drains and scuppers on a flat roof. Replacement is the right time to add it, because the old roof is already off.

Signs a roof needs tapered insulation:
  • Ponding that stays more than a couple of days after rain
  • Dirt rings and algae marking low spots
  • Drains set higher than the surrounding roof
  • Water trapped behind RTU curbs on the upslope side

Crickets are small tapered pieces that split water around curbs and toward drains. Taper also raises roof edges, so edge metal, scuppers and door thresholds are checked against the new height.

What happens to drains, scuppers and edge metal during a roof replacement?

Drains, scuppers and edge metal are removed or reset with the new roof so they sit at the right height and seal to the new membrane. Reusing old edge metal on a new roof is a common source of early leaks.

Typical replacement work:
  • New drain bodies or retrofit drain inserts with new clamping rings
  • Scuppers rebuilt or resized and flashed to the membrane
  • Edge metal and gutters replaced and fastened to wood nailers
  • Parapet coping replaced or reset with new cleats
  • Overflow scuppers added where roof drains lack a backup

Ashland roofs inside the floodwall district depend on clear drains and scuppers during heavy rain, which makes this part of the job worth the time.

How is a building kept dry while the roof is torn off?

A building stays dry during tear-off when the crew removes only as much roof as it can replace and seal before the workday ends. Every open edge gets a temporary tie-in before work stops.

Daily routine:
  1. Check the forecast from the National Weather Service before opening the roof.
  2. Remove one section down to the deck.
  3. Inspect the deck and replace rusted or rotted pieces.
  4. Install insulation, cover board and membrane on that section.
  5. Seal the edge to the old roof with a night seal.

Tarps and plastic inside protect inventory and equipment under the work area, and crews check for drips each morning.

Weather, Permits and Codes in Ashland

Which building code governs commercial roof work in Ashland?

The Kentucky Building Code governs commercial roof work in Ashland and across the state. The Department of Housing, Buildings and Construction lists the 2018 Kentucky Building Code, based on the 2015 International Building Code, as the code it enforces for commercial buildings, along with the 2012 International Energy Conservation Code for commercial energy rules.

For a roof job, the code touches:
  • Roof covering and flashing requirements
  • Recover limits over existing roofs
  • Wind resistance at edges and corners
  • Insulation levels when the roof is replaced

Ask the local inspector which edition and amendments apply when the permit is filed.

Who issues commercial roof permits around Ashland?

Commercial roof permits around Ashland come from different offices depending on the county and city, per the state's county contact sheets.

TownFirst call
Ashland, CatlettsburgLocal building inspector listed for both cities
Unincorporated Boyd CountyBoyd County commercial permit contact
Russell, Flatwoods, Raceland, Greenup, South Shore, WorthingtonThe city office for the job site, or the Greenup County Judge Executive
GraysonCarter County local building inspector or the state department
Olive HillKentucky Department of Housing, Buildings and Construction
LouisaKentucky Department of Housing, Buildings and Construction

Bring the scope to that call: tear-off or recover, roof area, deck repairs and any new RTU curbs.

How does Ashland weather affect commercial roof installation?

Ashland weather affects roof installation through summer heat, winter freeze-thaw, heavy spring rain and wind on exposed edges. Forecasts and warnings for Boyd, Greenup and Carter counties come from the National Weather Service office in Charleston, West Virginia.

Weather shapes the work in several ways:
  • Adhesives and seam primers have minimum temperatures for curing.
  • Dew mornings delay welding and adhering until the sheet is dry.
  • Spring storms make daily tie-ins essential during tear-off.
  • Wind on open riverfront roofs drives tighter fastening at corners.

Membrane installs run through most of the year, while cold-weather adhesive work gets planned around warmer afternoons.

Does a new commercial roof have to meet energy code insulation levels?

A full roof replacement in Kentucky brings the roof under the commercial energy code, which DHBC lists as the 2012 International Energy Conservation Code. That code sets minimum insulation for the roof assembly, so a tear-off often adds polyiso thickness beyond what the old roof had.

Added insulation affects other details:
  • Edge metal and gutters move up to the new roof height.
  • Parapet flashing needs more height above the finished roof.
  • RTU curbs may need extenders to stay high enough.
  • Door thresholds onto the roof get checked for clearance.

Confirm the required insulation value with the permit office before ordering material.

Cost, Value and Taxes

What drives the cost of a new TPO, EPDM or metal roof?

Roof size, the roof system, insulation thickness and the number of penetrations drive the cost of a new commercial roof. Access and building height add to it beyond material choices.

Main cost drivers:
  • Square footage and roof shape, with more corners adding detail time
  • Membrane type and thickness, or panel gauge and finish
  • Insulation and tapered layers needed to meet code and fix ponding
  • RTU curbs, pipes, skylights and drains that need flashing
  • Edge metal, coping and gutter lengths
  • Crane or hoist needs and street access in downtown Ashland

A roof with many curbs costs more per square foot than a plain roof of the same size.

What adds cost during a tear-off?

Hidden conditions under the old roof add the most cost during a tear-off, since they only show once the layers come off. A core cut before the job reduces surprises, though it samples only a few spots.

Common finds:
FindingAdded work
Rusted steel deck flutesDeck plates or new deck sections
Rotted wood nailers at edgesNew nailers before edge metal
Wet insulation over large areasMore board and disposal
Multiple old roofs stackedExtra tear-off labor and dumpsters
Undersized or broken drainsNew drain bodies or retrofit inserts

Unit prices for deck and nailer replacement are usually agreed before tear-off starts, so changes are handled fast.

Can a commercial roof replacement qualify for Section 179?

Section 179 can apply to a new roof on an existing nonresidential building, since IRS Publication 946 lists roofs among qualified improvements to nonresidential real property. The roof has to go on after the building was first placed in service.

For tax years beginning in 2026, the limit is $2,560,000, and it phases down once qualifying property placed in service exceeds $4,090,000.

Records that help:
  • Invoices that break out membrane, insulation, edge metal and deck work
  • Photos of the roof before and after
  • The date the new roof was finished

Talk with your CPA about how to treat the roof on your return.

Questions by Town

Who inspects a commercial roof replacement inside Ashland city limits?

Inside Ashland city limits, commercial roof replacement goes through the city's building inspection, which the state's Boyd County contact sheet lists as the local building inspector for Ashland. Boyd County itself has no building inspector, the same sheet shows.

Call before work starts when the job includes:
  • Full tear-off down to the deck
  • Deck replacement or structural repairs
  • New or relocated RTU curbs
  • Retrofit framing for a metal roof over a flat roof

Have the address, roof area and roof system ready. Buildings outside city limits with an Ashland mailing address go to the Boyd County office instead.

How does the Ashland floodwall district affect roof drainage design?

Roofs inside Ashland's floodwall district still rely on their own drains, scuppers and downspouts to move storm water. Ashland's Floodwall Division keeps up more than three miles of concrete wall, six pump stations and earthen levees on the west end.

During a replacement in that district, plan for:
  • Overflow scuppers through parapets as a backup to interior drains
  • Tapered insulation that sends water to drains instead of walls
  • Downspouts tied to working storm lines at grade
  • Gutter sizes that match the roof area they serve

When floodgates close during high water, a roof that overflows at the parapet sends water down walls and into entries.

What should Russell building owners know about edge metal on riverfront roofs?

Russell sits along open Ohio River frontage, and wind crossing the water hits roof edges, corners and parapet caps first. Edge metal and perimeter fastening matter more here than on a sheltered lot.

On a Russell replacement, focus on:
  1. Continuous cleats under drip edge and gravel stop
  2. Coping caps fastened through cleats on both sides of the parapet
  3. Tighter screw spacing in corner and perimeter zones of attached membranes
  4. Fully adhered sheet at exposed corners

Russell is a Greenup County city, and the state's county sheet sends building questions to the city office where work happens.

Does Flatwoods zoning matter for a new commercial roof?

Flatwoods zoning matters when a new roof changes building height, adds rooftop equipment or brings retrofit framing that raises the roofline. A straight tear-off and replace at the same height rarely touches zoning.

Projects that draw zoning questions:
ChangeWhy it matters
Retrofit metal roof over a flat roofTaller roofline
New RTUs or screen wallsVisible rooftop equipment
Thicker tapered insulationHigher parapet coping
New canopies or additionsAdded roof area

Flatwoods keeps its own zoning information, and Greenup County's contact sheet sends building questions to the city office. Ask both questions in one call.

How does river humidity in Catlettsburg affect membrane installation?

Catlettsburg sits where the Big Sandy River meets the Ohio, and the damp air brings heavy dew that delays welding and adhering. TPO seams and EPDM tape both need a dry, clean surface to bond.

Plan Catlettsburg membrane work around:
  • Later starts until dew burns off the sheet and insulation
  • Covering stored insulation boards overnight
  • Test welds repeated as air temperature changes
  • Checking old insulation for trapped moisture during tear-off

For permits, the state's Boyd County sheet lists the same local building inspector for Catlettsburg and Ashland.

When should Raceland owners schedule a tear-off?

Raceland owners get the steadiest tear-off days from late spring through early fall, when dry stretches give crews time to open and close sections. Cold months narrow adhesive work, and spring storms interrupt open roofs.

Before setting dates, review:
  • NWS Charleston forecasts for Greenup County
  • Building events, school schedules or shifts under the roof
  • RTU shutdown windows with the maintenance contractor
  • Deliveries of insulation and membrane to the building

Raceland is in Greenup County, where the state contact sheet sends building questions to the city office or the County Judge Executive. Edge metal and night seals go in daily regardless of season.

Who handles roof permits for commercial and farm buildings near Greenup?

Greenup is the Greenup County seat, and the state's contact sheet lists both a local building inspector and a state building inspector for the county. Buildings inside Greenup city limits start with the city office.

Outside town, farm shops and storage buildings with new metal roofs raise their own questions:
  • Agricultural use and how the county classifies the building
  • Purlin or truss repairs found during the reroof
  • Retrofit framing over an old flat section
  • New gutters and downspouts near drives and lots

Write down who answered and the date. That record helps if a question comes up once panels are on.

Who issues commercial roof permits in Grayson?

The state's Carter County contact sheet sends commercial construction permits in Grayson to the Kentucky Department of Housing, Buildings and Construction. The same sheet lists a local building inspector covering Carter County and Grayson.

Call the state department when a Grayson roof job involves:
  • Tear-off and new membrane on a retail or office building
  • Structural repairs to steel deck or joists
  • Retrofit metal framing over a flat roof

Grayson Rural Electric Cooperative serves many rural buildings around Grayson, so check the electric bill to learn who handles RTU disconnects during curb work.

Why does Olive Hill take commercial roof permits to the state?

Olive Hill commercial roof permits go to the Kentucky Department of Housing, Buildings and Construction because the Carter County contact sheet lists a local inspector whose coverage excludes Olive Hill. Calling the Grayson-area inspector first sends the question to the wrong office.

On the state call, describe:
  • Roof area and the system planned, such as TPO or R-panel
  • Whether it is a tear-off or a recover
  • Deck or purlin repairs found so far
  • New skylights, hatches or RTU curbs

Ask Olive Hill city hall about any city requirement tied to the address, then keep both answers with the job file.

Do South Shore roofs follow Kentucky or Ohio building rules?

South Shore roofs follow Kentucky rules, even though the city sits across the river from Portsmouth, Ohio. South Shore is a Greenup County city, and the state's contact sheet points building questions to the city office or the County Judge Executive.

That matters when materials or crews come from the Ohio side:
ItemKentucky job in South Shore
Building codeKentucky Building Code
Energy code for commercial2012 IECC per DHBC
Permit officeSouth Shore city office or Greenup County

Edge metal, coping and insulation thickness all get checked against the Kentucky code, not a neighboring state's.

How do you confirm which office covers a Worthington roof?

Confirm first that the building sits inside Worthington city limits, since the city borders Raceland and the line is easy to misread. The Kentucky Atlas and Gazetteer notes Worthington, incorporated in 1920, takes in land once part of Raceland along with the Melrose community.

Steps that settle it:
  1. To find the taxing city, look at the property tax bill or the Greenup County PVA record.
  2. Call that city's office with the roof scope.
  3. Describe the job: tear-off, recover, or new metal panels.

List drain, scupper and edge metal changes along with deck repairs, since those details shape the permit conversation.

Who handles commercial roof permits in Louisa?

The state's Lawrence County contact sheet lists no local building inspector, so the Kentucky Department of Housing, Buildings and Construction handles commercial roof permits in Louisa and the rest of the county.

Utilities also differ in Lawrence County:
ProviderListed for Lawrence County
Kentucky Power (AEP)Yes, per its fact sheet
Big Sandy Rural ElectricYes, per EKPC
Grayson Rural ElectricYes, per EKPC

Check the meter's bill before scheduling RTU shutdowns for curb flashing. Louisa sits on the Big Sandy River, so ask about drainage at low roof edges and downspout outlets near grade during the roof survey.

What other towns near Ashland are served?

Three more communities near Ashland are covered for commercial roof installation and replacement, each tied to its own county permit path.

TownCountyPermit path
WurtlandGreenupWurtland city office or Greenup County Judge Executive
WestwoodBoydBoyd County commercial permit contact (unincorporated)
CannonsburgBoydBoyd County commercial permit contact (unincorporated)

Westwood and Cannonsburg buildings often carry an Ashland mailing address, yet they sit outside city limits. Check the parcel before calling about a tear-off, new edge metal or curb work.

Getting Started

How do I start planning a commercial roof replacement in Ashland?

Start with a roof survey that records the membrane or panel condition, core samples, drain and scupper locations, edge metal and every curb and penetration. Those findings decide between repair, recover, tear-off and new metal.

The survey covers:
  • Moisture in the existing insulation
  • Ponding areas and drain heights
  • RTU, skylight and hatch counts
  • Deck condition seen from inside
  • Access for cranes, dumpsters and material staging

From there, the crew sets the roof system, insulation plan and phasing so the building stays open during the work.

What should a facility manager gather before the roof survey?

Gather the roof's history, leak records and building schedule before the survey, because they point the crew toward problem areas fast. Old drawings and past repair invoices are useful even when incomplete.

Helpful items:
ItemWhy it helps
Roof age and past repairsShows how many layers may exist
Leak locations with datesTies stains to curbs, drains or seams
Building drawingsShows deck type and drain lines
RTU service contactsPlans shutdowns for curb flashing
Operating hoursSets work times and access

Photos of ceiling stains next to the roof area above them speed up the inspection.

Done With the Ashland Commercial Roofing FAQ? Talk to Us

Send the roof size and what you are seeing, or call. We start with a roof walk.

Call Us (606) 221-5688